The South Flagler House

The South Flagler House

A Timeless Waterfront Masterpiece
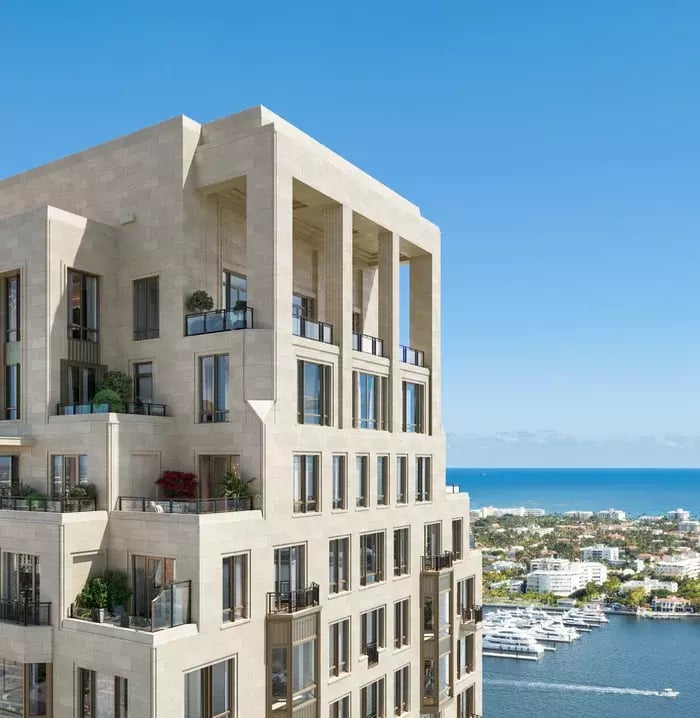
 
Pale stone condominium tower overlooking a marina and ocean
 
At South Flagler House, Robert A.M. Stern Architects have designed more than a residence—they’ve created a legacy address. Inspired by Palm Beach’s grandest estates, every detail is steeped in timeless design and modern refinement. Here, an elevated way of living unfolds with effortless grace.
 

Residence Types

Celebrating a prime waterfront location with permanent, unobstructed Lake, Island, and Atlantic Ocean views, every residence has been designed to showcase its outlook and orientation.
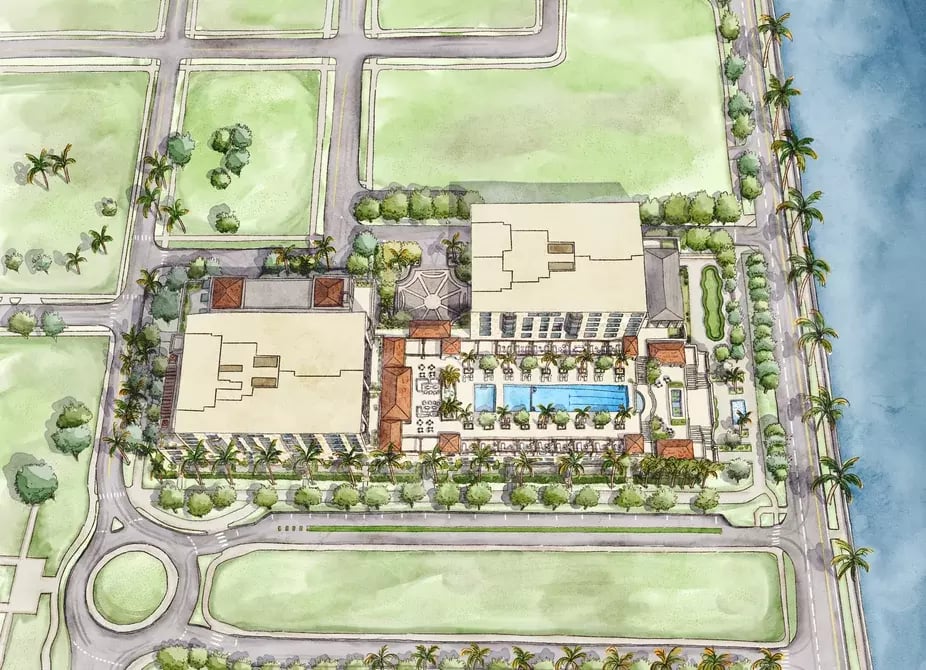

Aerial site plan of The South Flagler House with two buildings, a central pool, and waterfront promenade.

Floors 5-9

Bedrooms: 1-4
SF: 854-5,385
Price: $2,695,000-$20,550,000
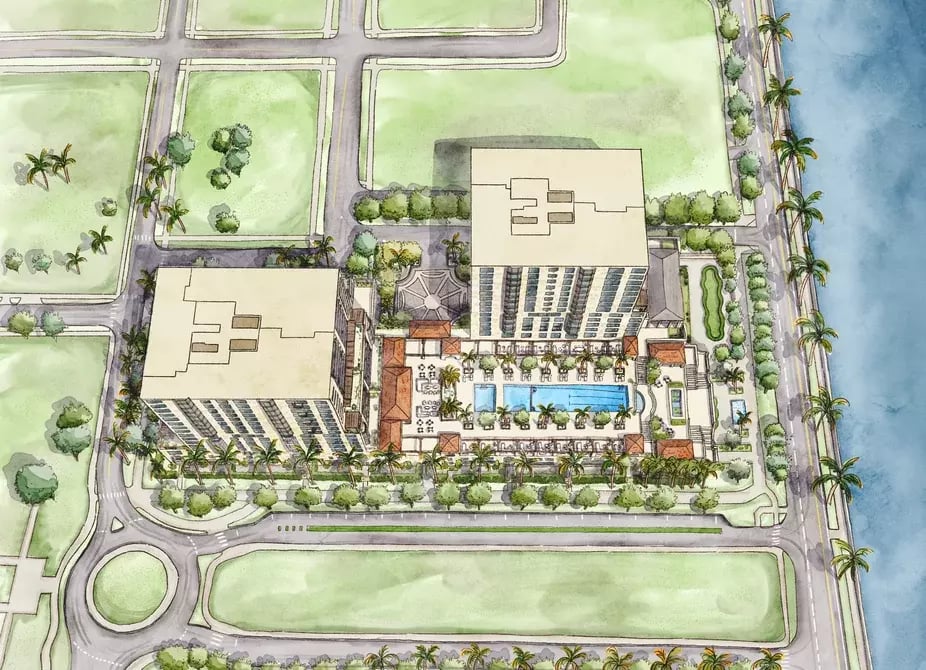
Illustrated aerial site plan of two towers beside a waterfront, with pool and landscaped grounds.

Floors 10-18

Bedrooms: 2-4
SF: 2,592-5,173
Price: $7,390,000-$18,650,000
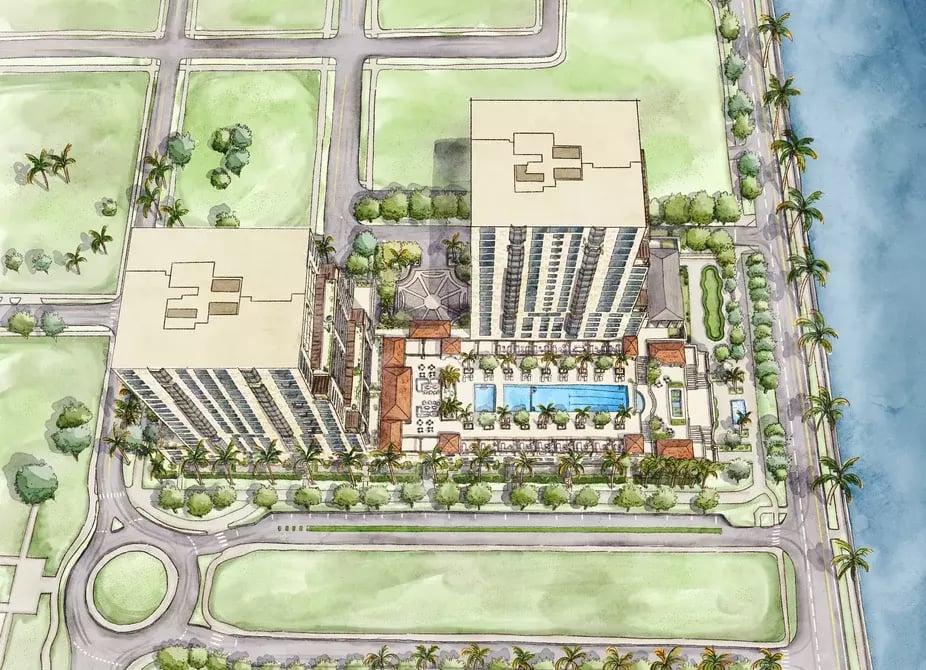
Aerial rendering of two residential towers with a pool and landscaped grounds beside the water.

Floors 19-20

Bedrooms: 3-4
SF: 4,864-5,946
Price: $16,300,000-$25,050,000
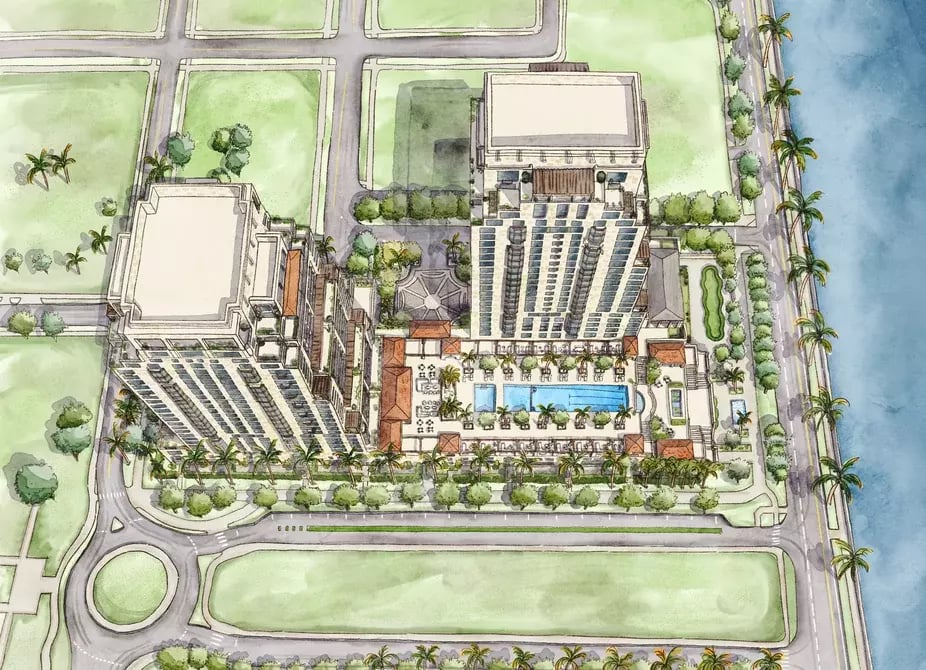
Aerial rendering of two residential towers beside a waterfront, with a courtyard swimming pool.

Penthouses

Floors 25-28
Bedrooms:
4-5
SF: 9,743-14,053
Price:
$43,050,000-$72,975,000

Amenities And Services
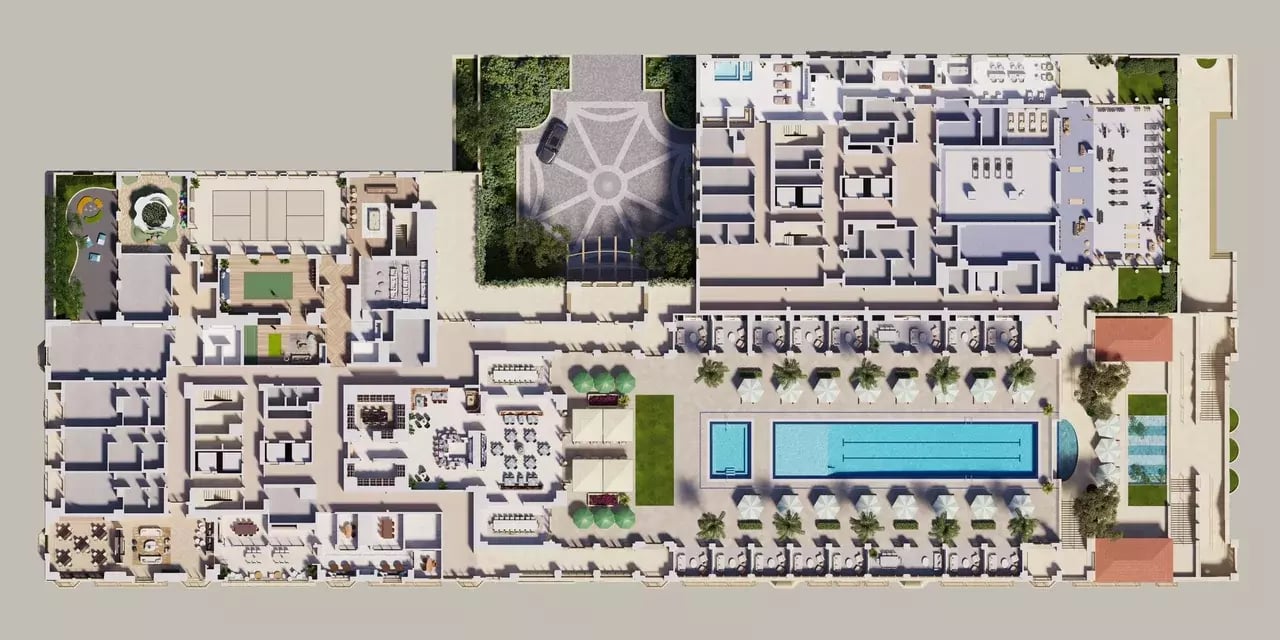
Overhead floor plan of South Flagler House with a long pool and landscaped amenity terraces.
 
Amenity Map

Swim & Spa​​​​​​​

  • 25-meter Lap Pool with Sun Shelf
  • Hot Tub
  • Poolside Cabanas
  • Men’s Spa with Vitality Pool, Ice Plunge, Steam, Sauna and Changing & Locker Rooms
  • Women’s Spa with Vitality Pool, Ice Plunge, Steam, Sauna, and Changing & Locker Rooms
  • Spa Treatment Rooms
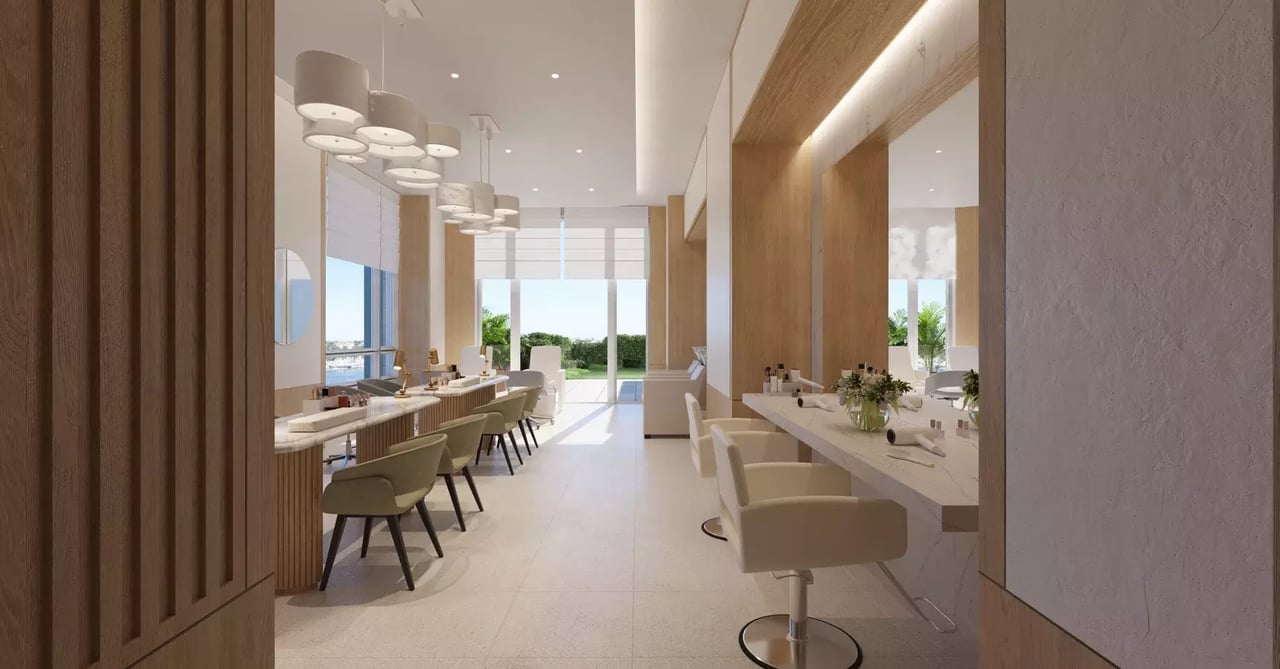
  • Salon

Sports & Fitness

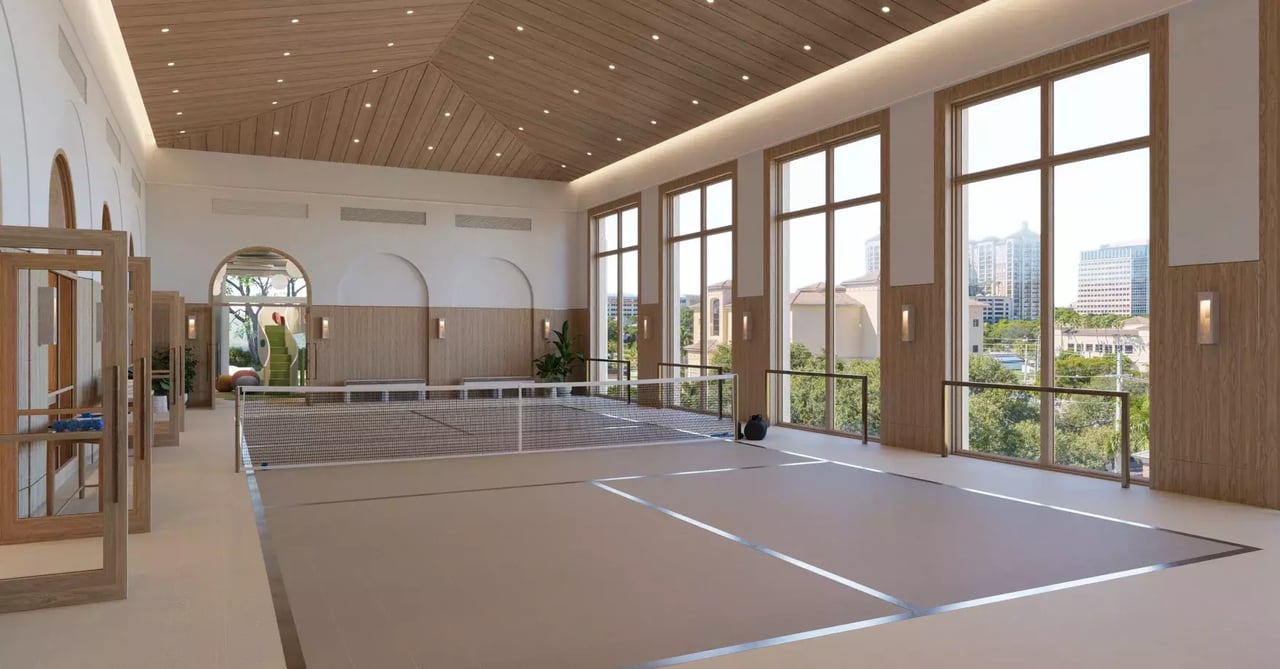
  • Pickle Ball Court and Lounge
  • State-of-the-art Fitness Center
  • Flexible Fitness Lounge
  • Yoga Studio
  • Pilates Studio
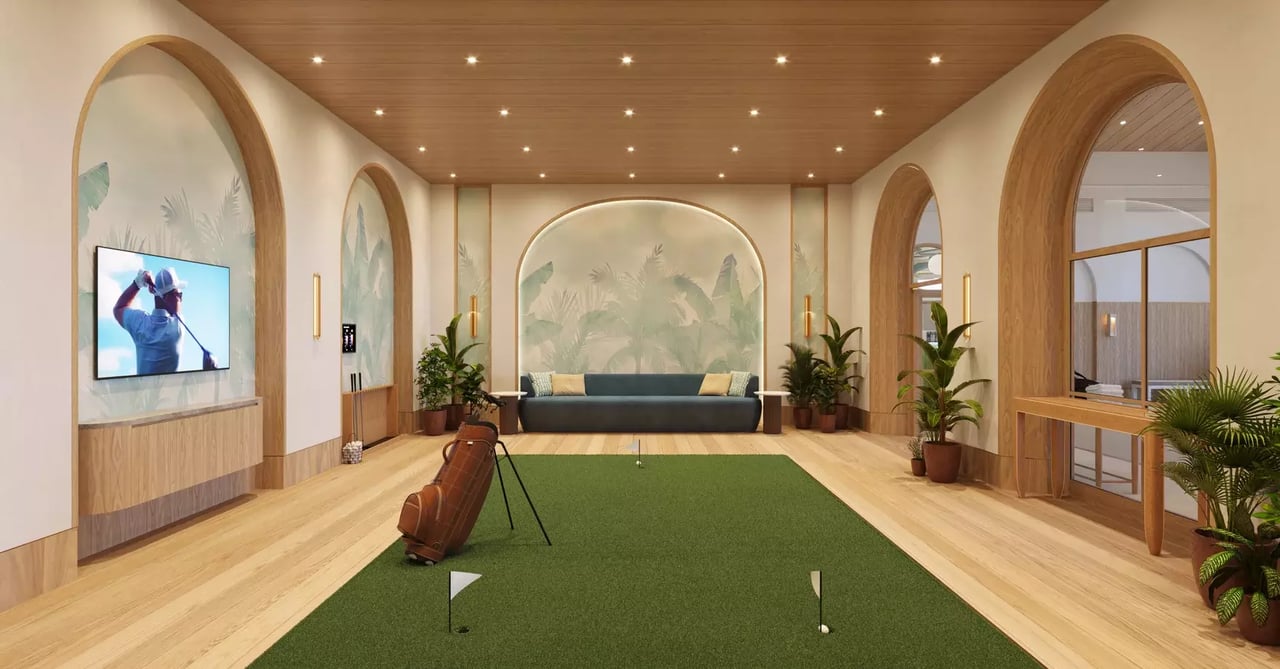
  • Sports Simulator Lounge and Indoor Practice Green Simulator
  • Outdoor Recreation Lawn Area
  • Private Training Studio

Food & Beverage

  • Residents-only Indoor and Outdoor Restaurant
  • Entertainment Lounge with Catering Kitchen
  • Party room with catering kitchen
  • Commercial Kitchen
  • Private Dining Rooms
  • Outdoor Dining Patio
  • Wine Tasting Room with Wine Storage Lockers

Social & Entertainment

  • Various Indoor and Outdoor Lounges
  • Games Room Including Ping Pong, Billiards, and Foosball
  • Parlor with Library and Card Tables
  • Theater
  • Guest Suites
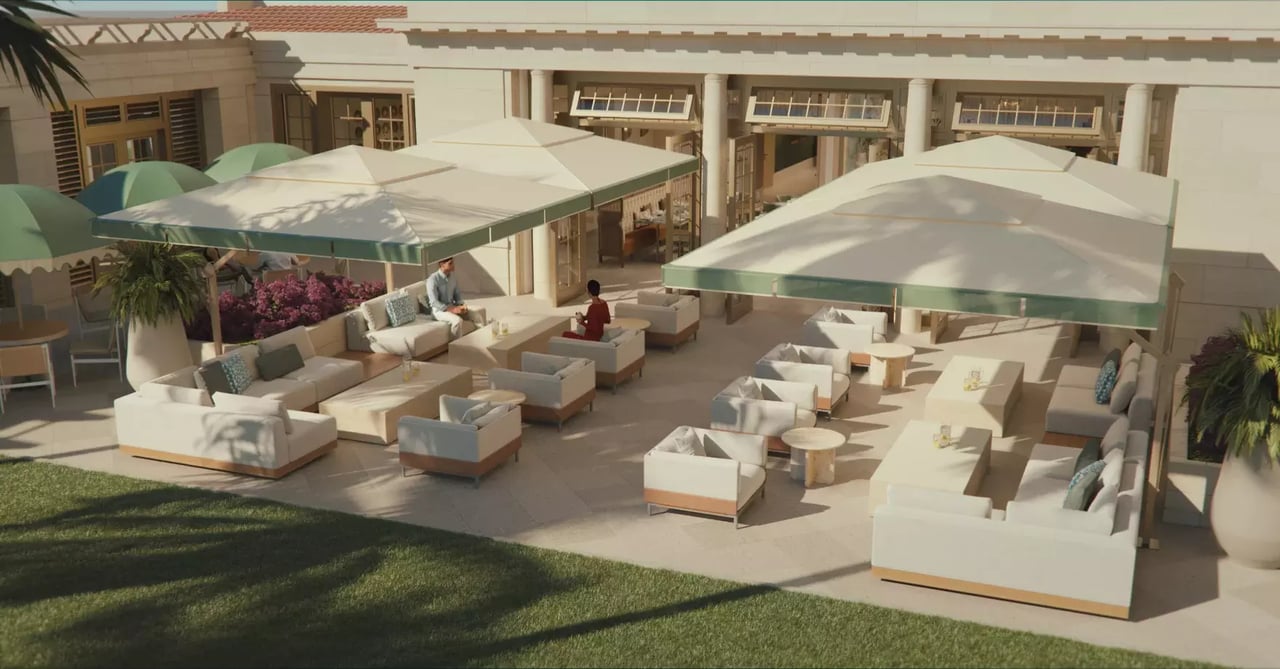
  • Courtyard Lounge

Business

  • Business Center
  • Private Offices
  • Indoor and Outdoor Conference Rooms

Children’s Recreation

  • Indoor Playroom
  • Children’s Lounge with Kitchenette
  • Craft Room
  • Outdoor Butterfly Garden
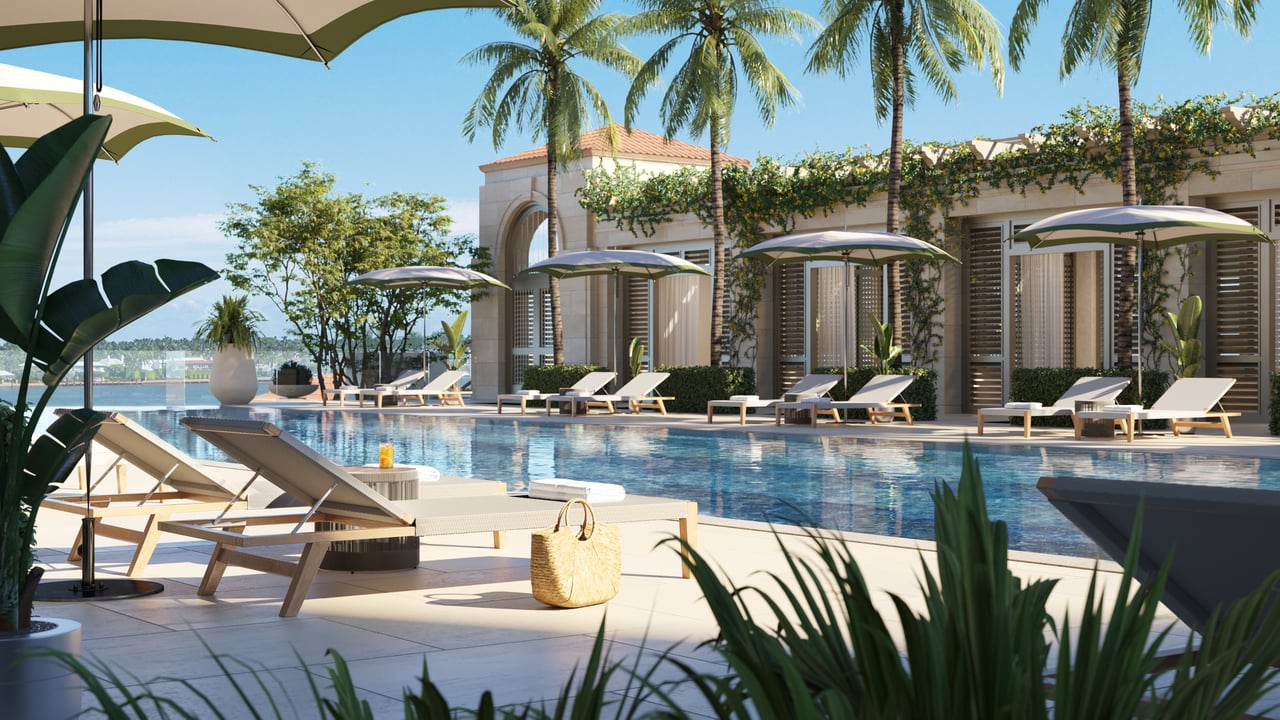
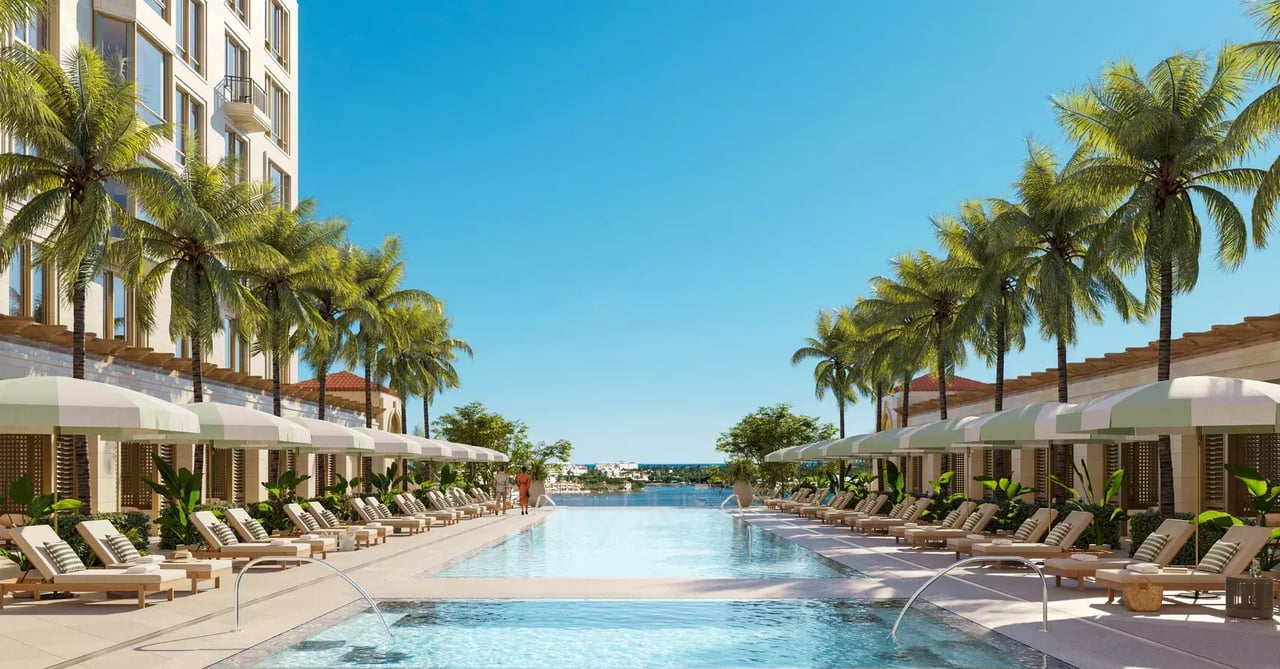
South Flagler House pool courtyard with palm trees and shaded lounge chairs.
Salon with rows of styling stations, warm wood finishes, and large windows overlooking greenery and water.
Indoor court with a net, wood-paneled ceiling, and tall windows overlooking the city.
Furnished courtyard patio with shaded lounge seating and a landscaped lawn.
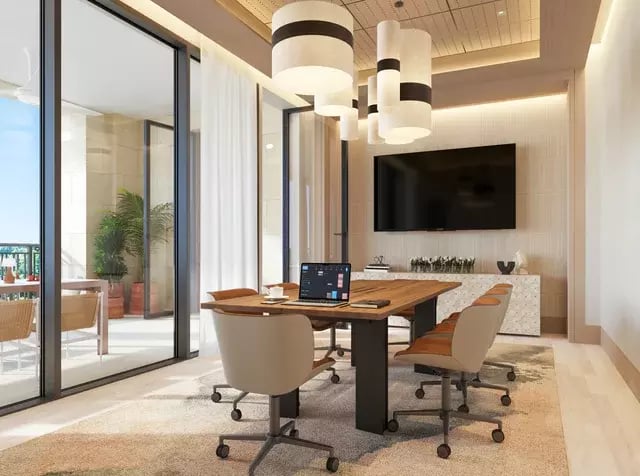
Conference room with a long wood table, rolling chairs, and glass doors opening to a terrace.
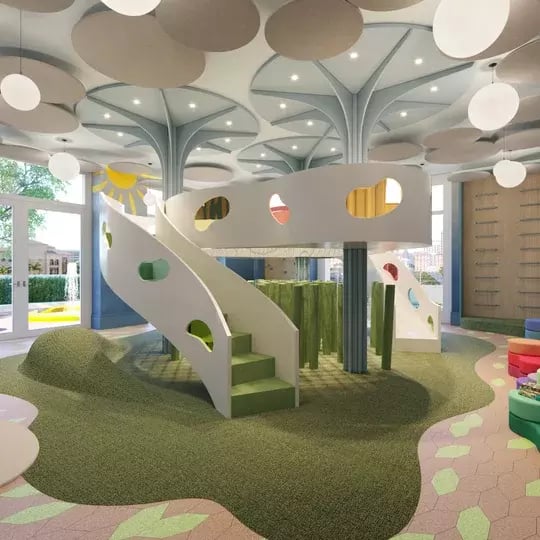
Children's playroom with a sculptural white play structure, green steps, and padded flooring.
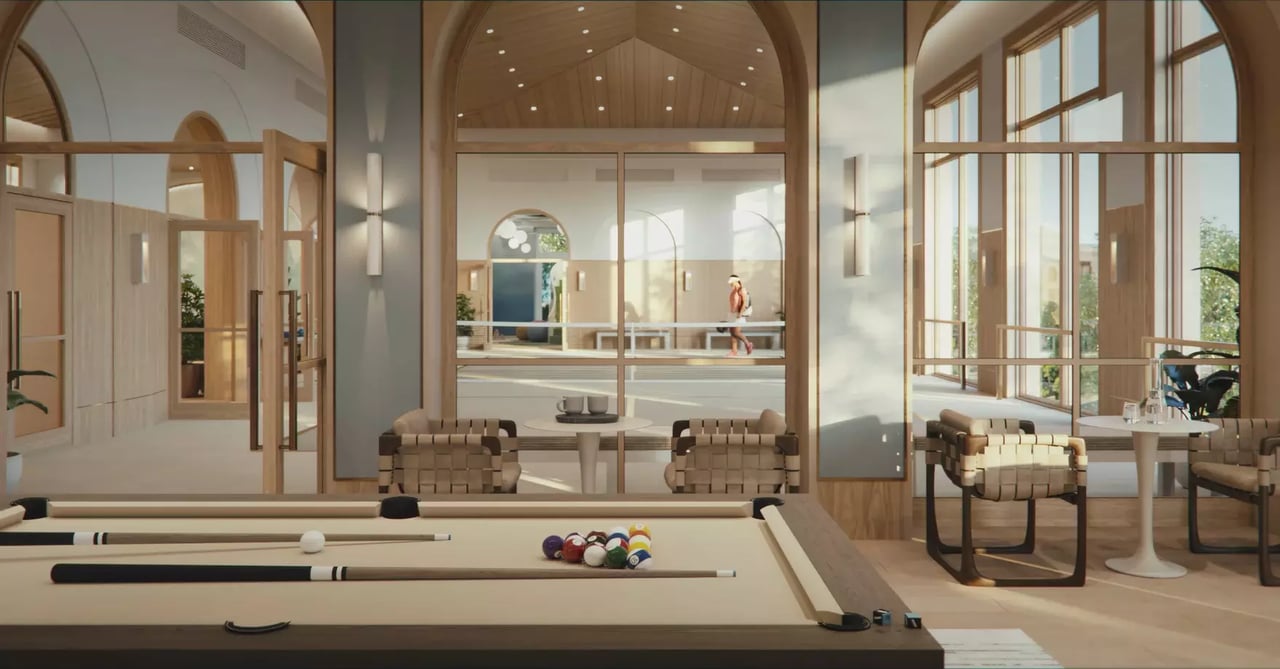
Furnished lounge with a billiards table, woven chairs, and tall arched windows.
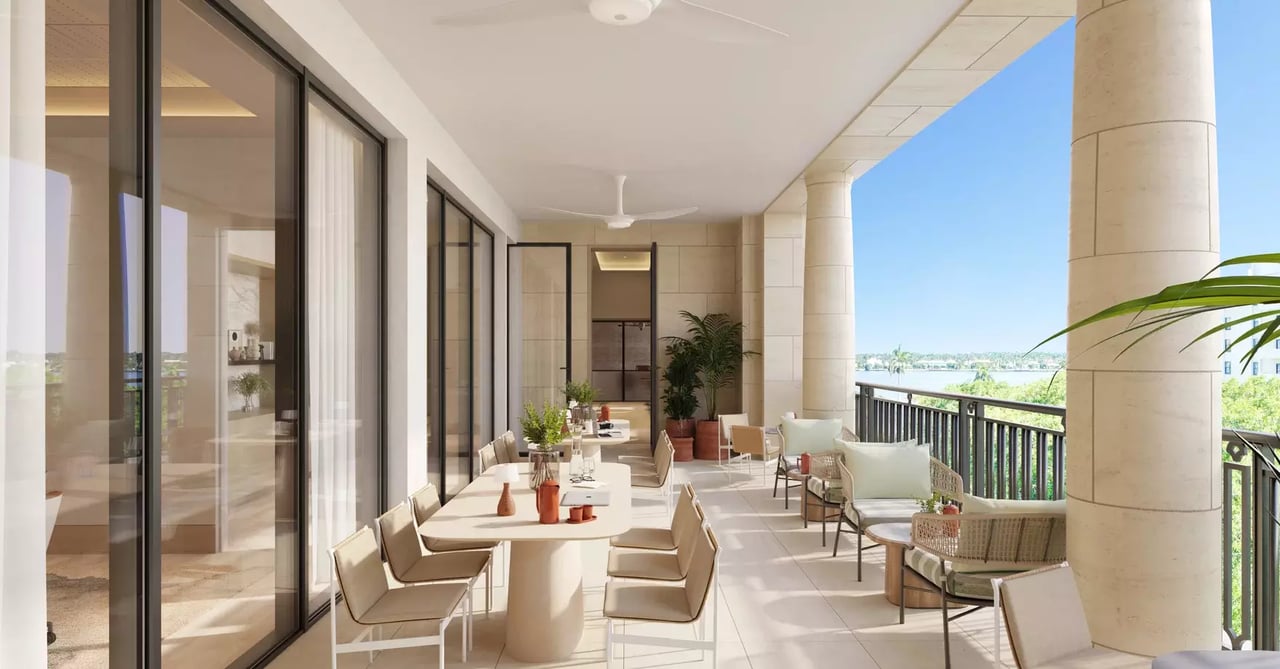
Covered terrace with dining and lounge seating, stone columns, and a view of the water.


Gallery

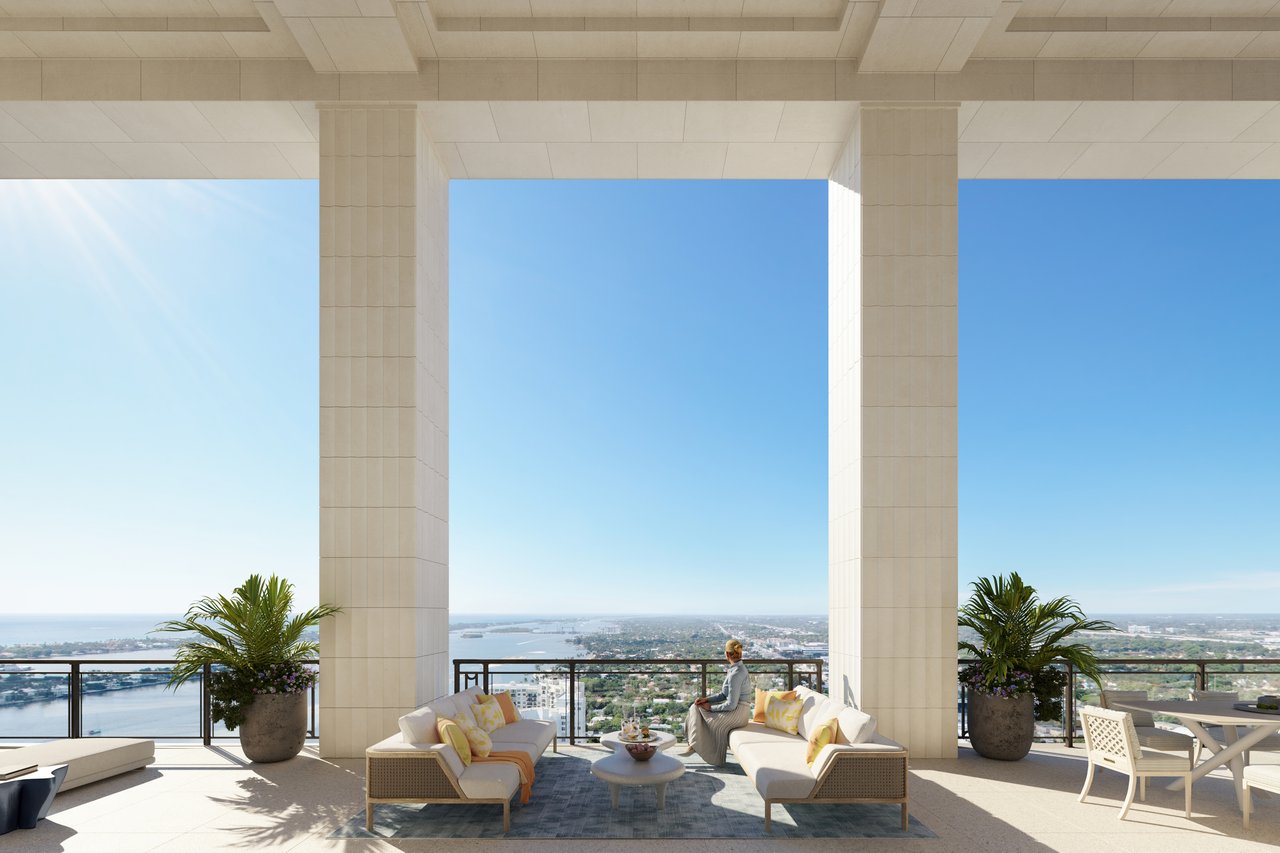
Furnished high-rise terrace with a columned pavilion, seating, and expansive water and city views.
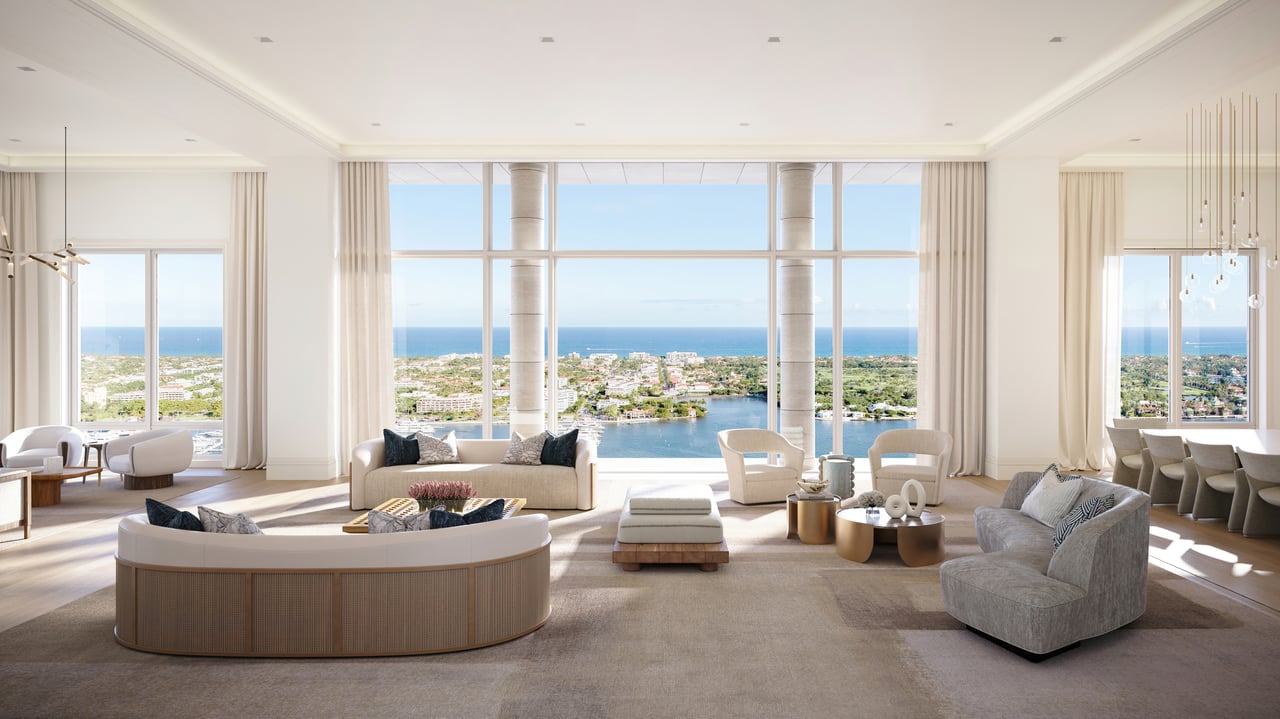
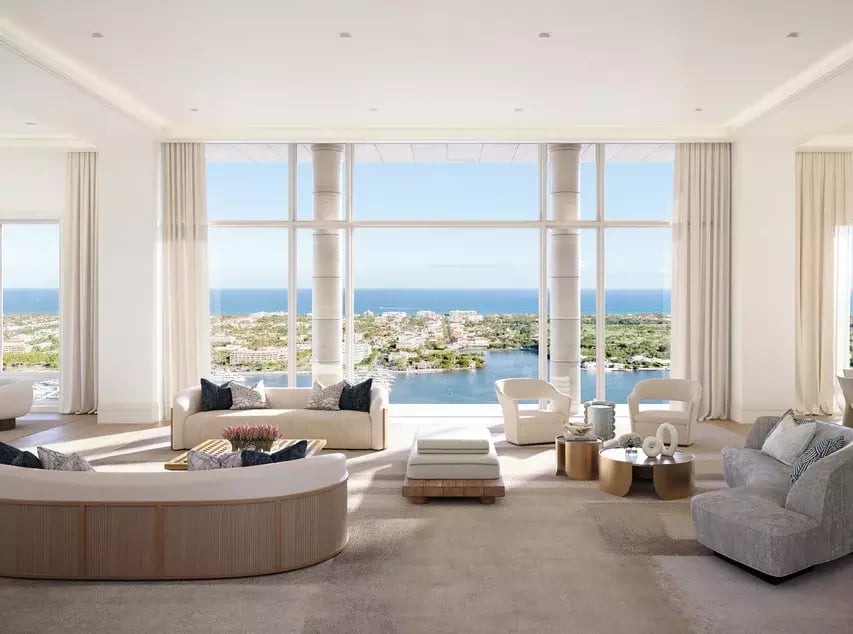
Furnished living room with floor-to-ceiling windows overlooking water and coastal neighborhoods.
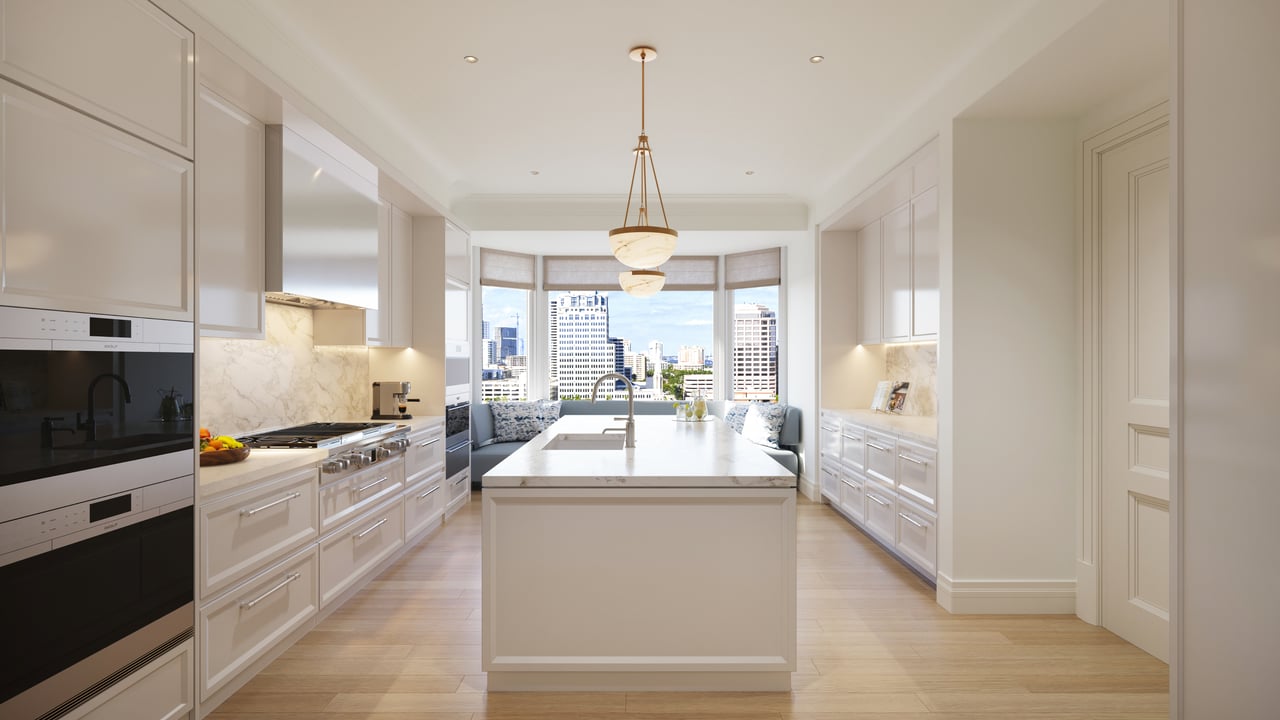
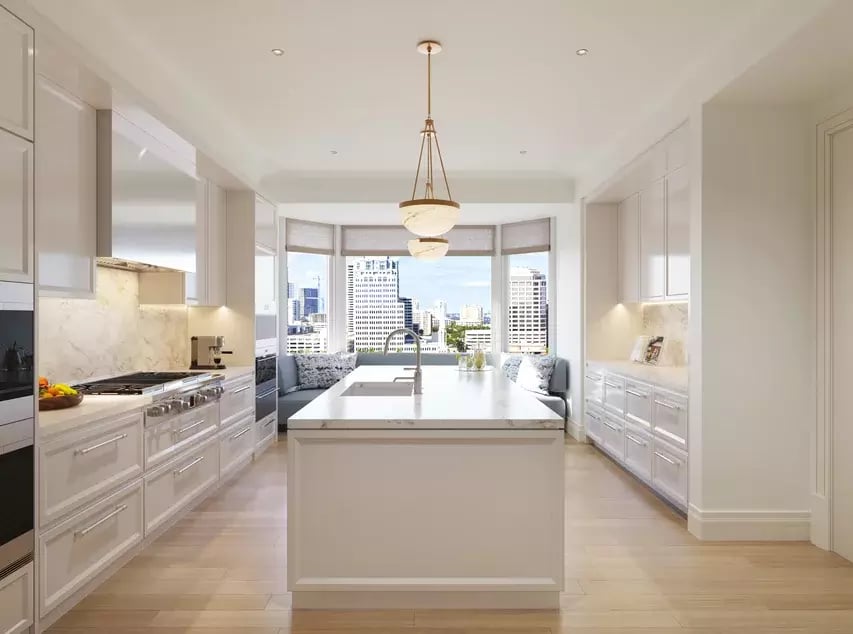
Bright white kitchen with a large marble island and city skyline views through the windows.
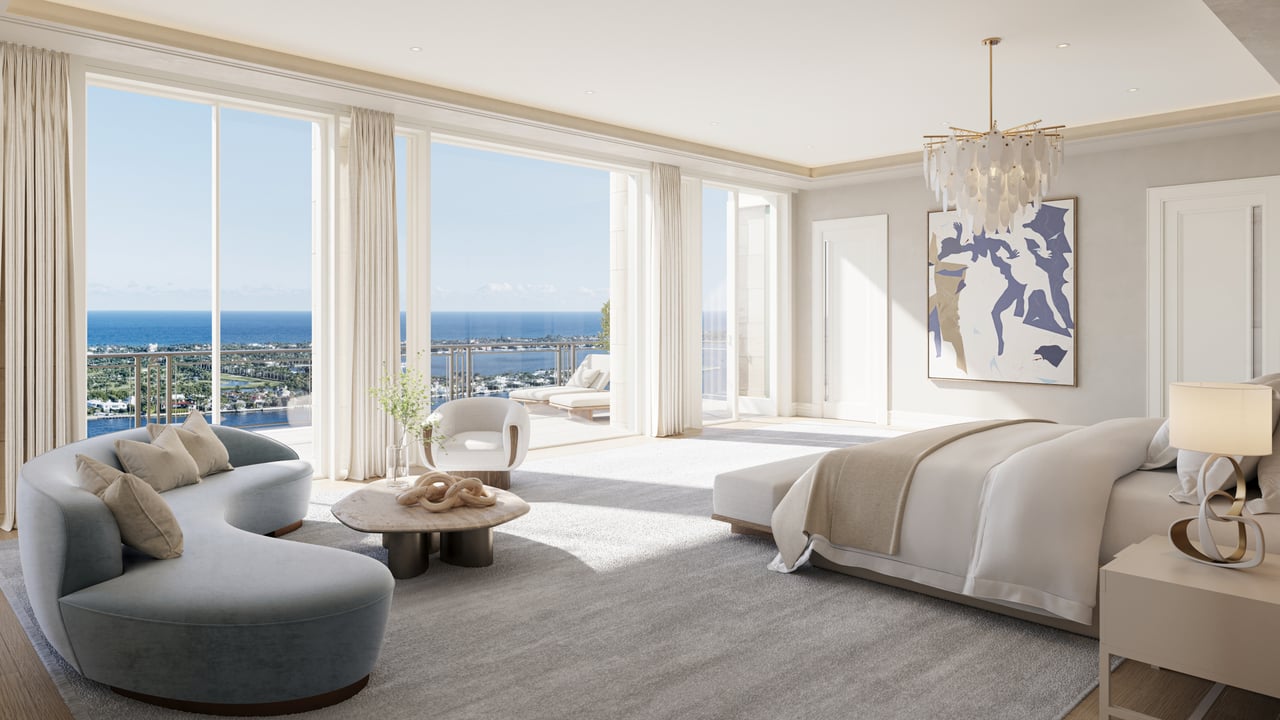
Luxury bedroom with floor-to-ceiling ocean-view windows, a curved sofa, and contemporary artwork.
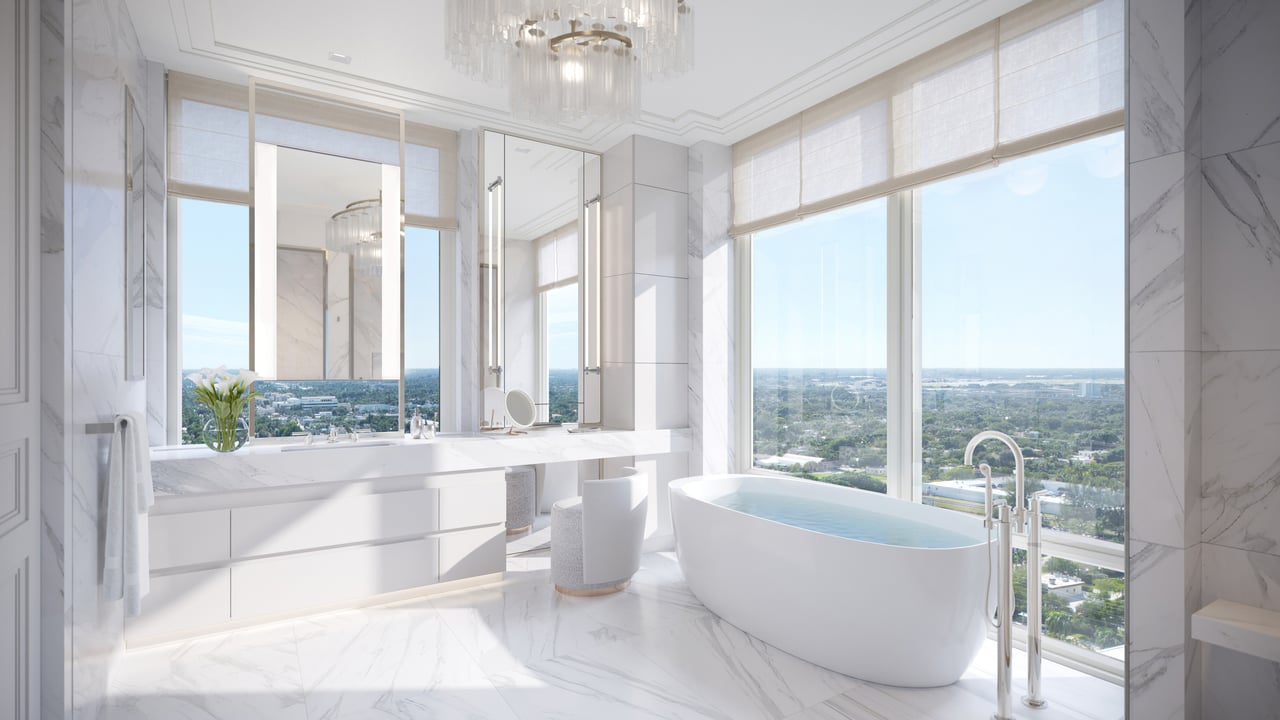
Marble bathroom with a freestanding tub, double vanity, and expansive views through floor-to-ceiling windows.
The South Flagler House pool lined with palm trees, loungers, and striped umbrellas.
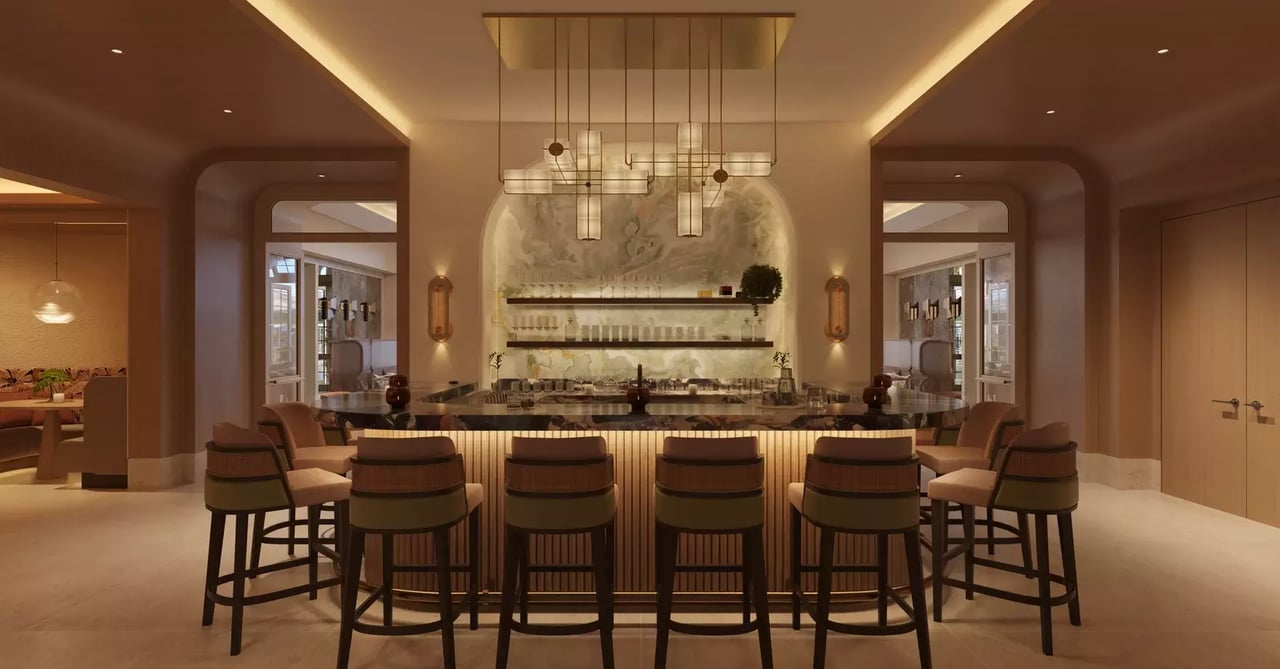
A warmly lit bar with a marble back wall, brass details, and a row of stools.
Indoor putting green with a golf bag, arched wood-trimmed openings, tropical mural, and sofa.

Information is subject to change. Renderings and details are preliminary and may be modified. Availability is not guaranteed.

Work With Anne Marie

Your Insider Advantage in Palm Beach County’s luxury new development market—concept-to-closing leadership and private representation.

Follow Me on Instagram